6579 E John Hamilton Way, Olive Branch, MS 38654
- $358,900
- 4
- BD
- 2
- BA
- 2,006
- SqFt




- List Price
- $358,900
- MLS#
- 4153622
- Status
- ACTIVE
- Beds
- 4
- Full Baths
- 2
- Acres
- 0.28
- Living Area
- 2,006
- Subdivision
- Center Hill Farm
Property Description
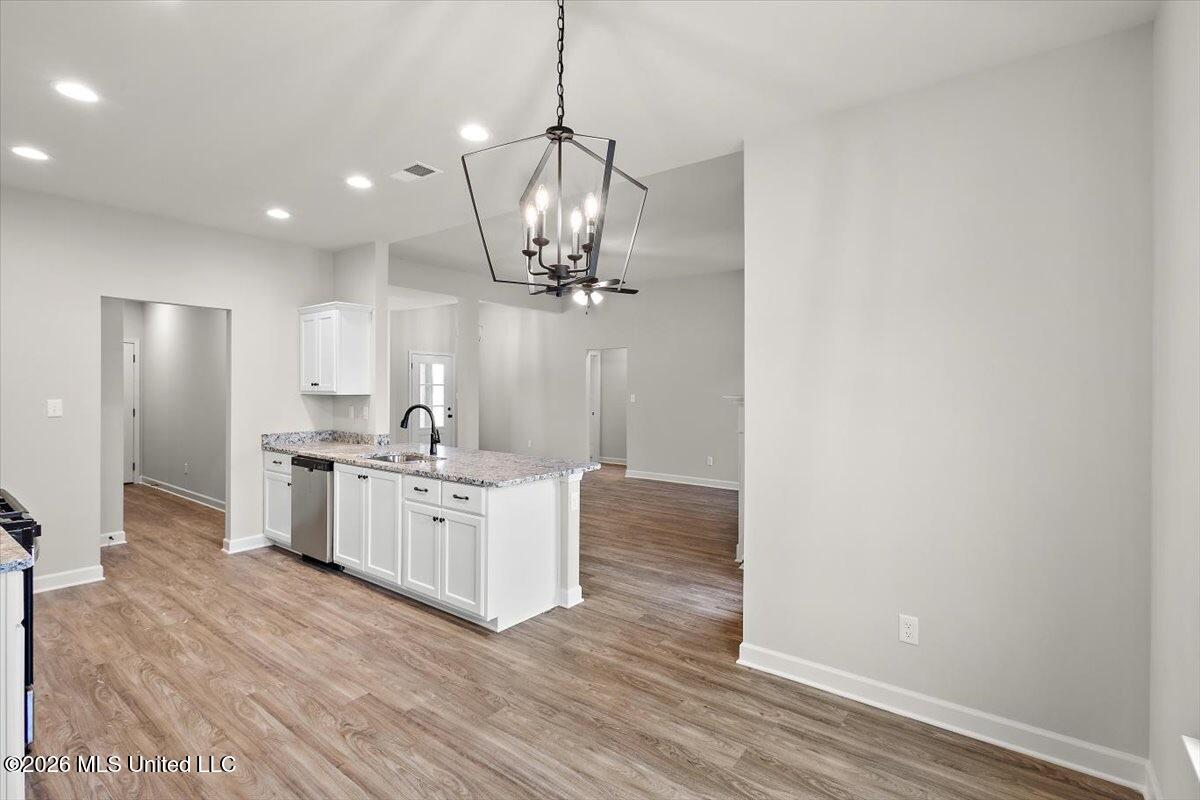
NEW CONSTRUCTION! Welcome to the popular Aspen floor plan—one of Sky Lake's all-time favorites! This thoughtfully designed home offers a traditional layout with an open-concept living area and a desirable split-bedroom floor plan for added privacy. The spacious galley kitchen features abundant counter space, opens to the great room, and includes a cozy breakfast nook for casual dining. A separate formal dining room provides the perfect space for entertaining family and friends. The private primary suite is thoughtfully separated from the secondary bedrooms, and every bedroom includes a double door closet for plenty of storage. Just off the kitchen, you'll find a generously sized utility room for added convenience. Upstairs, the finished bonus room offers endless possibilities as a fourth bedroom, playroom, home office, or media room. Completing the home is a sought-after carriage-load garage that adds both curb appeal and functionality. Photos are of a previously built Aspen home. Interior and exterior colors, finishes, and features may vary.
Additional Information
- Hoa Fee
- $450
- Flooring
- Carpet, Other, Combination, Luxury Vinyl
- Elementary School
- Center Hill
- Middle School
- Center Hill
- High School
- Center Hill
Mortgage Calculator
Listing courtesy of Sky Lake Realty LLC.
Copyright 2026 Mississippi Gulf Coast Multiple Listing Service, Inc. Buyer and/or Buyer's Agent should verify data and evaluate source. This information is furnished by the Mississippi Gulf Coast Multiple Listing Service, Inc. This data is copyrighted and may not be transmitted, retransmitted, copied, framed, repurposed, or altered in any way for any other site, individual and/or purpose without the express written permission of the Mississippi Gulf Coast Multiple Listing Service, Inc. All properties are subject to prior sale, change or withdrawal. Neither the MLS nor the Listing Broker will be held responsible for any typographical errors, misinformation and misprints and shall be held totally harmless. Data displayed is a portion of, and not a complete listing of all listing information published in the Mississippi Gulf Coast Multiple Listing Service, Inc.